

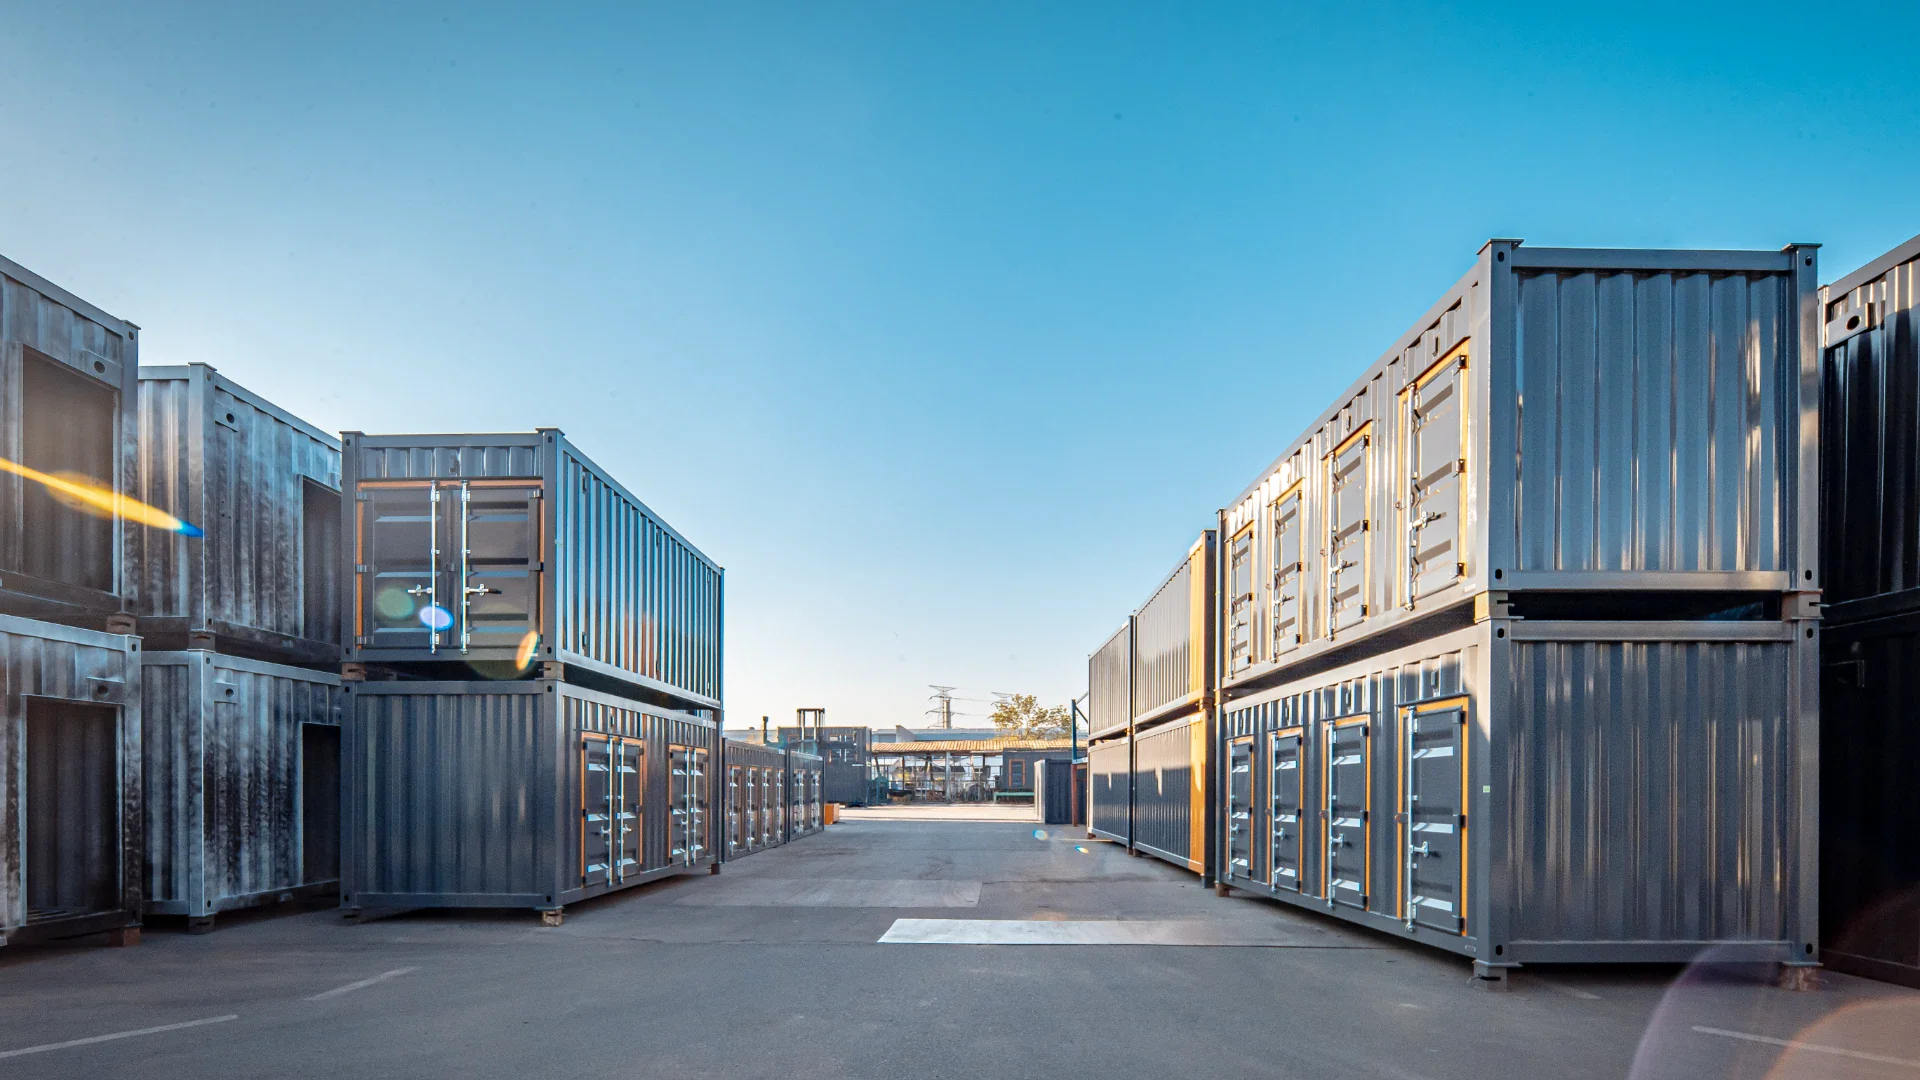
Your use. Your site. Your modular solution.
Container grandstands, mobile hotels, glamping accommodation and storage — designed around the way your project needs to work.
Modular seating for venues and events.
High-strength modular steel systems for stadiums, schools and event infrastructure. Plan seating, supporting spaces and future expansion around the venue.
- Modular seating layouts
- Venue and event configurations
- Reusable, expandable infrastructure
Guest rooms, manufactured as modules.
Factory-finished rooms bring interiors, bathrooms, insulation and building services into the production process. Explore standalone rooms, connected hotel buildings and guest rooms with detachable trailer chassis.
- Double/King and Twin layouts
- Integrated bathrooms and HVAC
- Connected and multi-storey hotel projects
Accommodation connected to its setting.
Resort and glamping accommodation can combine large openings, decks and configurable interiors. Plan guest rooms alongside supporting facilities such as reception, sauna or spa modules.
- Resort and campsite accommodation
- Large openings and outdoor decks
- Layouts and finishes for the guest experience
Storage configured around the operation.
20ft and 40ft storage containers with roll-up or swing doors, multiple compartment layouts and specialised bike or aisle-storage configurations.
- Roll-up and swing-door options
- Single and multiple compartments
- Bike storage and aisle-storage formats
Define the specification around the project.
Start with what you know: the use, location, scale and operating requirements. A complete drawing package is not required for the first discussion.
Design & Layout
Module dimensions, connected layouts, room arrangements, openings and circulation are developed around the intended use and site.
Structural & Engineering
Structural framing, module connections, foundation interfaces and additional steelwork are coordinated with the project design.
Interior & Exterior
Choose exterior colours and cladding, glazing, wall and floor finishes, interior layouts and the appropriate factory completion level.
Electrical, Plumbing & HVAC
Coordinate concealed routes, water supply and drainage, ventilation, electrical requirements and room equipment before manufacture.
Mobility & Special Features
Detachable chassis, lifting and transport arrangements, relocation and future reuse are considered as part of the intended operating model.
Different uses. A global portfolio.
Selected examples across stadium seating, accommodation and self-storage.
Rotterdam Community Football Stadium Grandstand
Rotterdam, Netherlands · 2015
30 m² · 1 floor · 1 module
Sacred Heart College Old Boys Association Stadium Grandstand
Auckland, New Zealand · 2019
30 m² · 1 floor · 1 module
Sochi Olympic Village Bridge Hotel
Sochi, Russia · 2014
3,840 m² · 7 floors · 256 modules
Cambridgeshire Layn Container Hotel
Littleport, United Kingdom · 2019
150 m² · 1 floor · 10 modules
Coff Ichinomiya Hotel
Chiba, Japan · 2017–2019
1,170 m² · 2 floors · 39 modules
Hotel R9 The Yard
Japan · 2019–2026
77,250 m² · 1 floor · 5,150 modules
Sydney Forest Camping Residence
Sydney, Australia · 2016
45 m² · 1 floor · 3 modules
DMS Landau Self-Storage Center
Landau, Germany · 2019
1,350 m² · 2 floors · 66 modules
Contain-it Glasgow Self-Storage Center
Glasgow, United Kingdom · 2021
2,250 m² · 2 floors · 150 modules
Plan delivery for your market.
The route, manufacturing scope and site programme shape the delivery schedule.
Project brief
Share the use, location, quantity, dimensions and target schedule.
Proposal and quotation
Review the concept, initial drawings, scope and quotation.
Shop drawings
Confirm dimensions, openings, materials and specifications before production.
Factory manufacture
Fabrication, finishing and inspections follow the approved project requirements.
Shipment and arrival
Plan shipment to major ports in Europe, North America and Australia. The schedule depends on the destination, route and sailing; inland transport and installation are coordinated for the project.
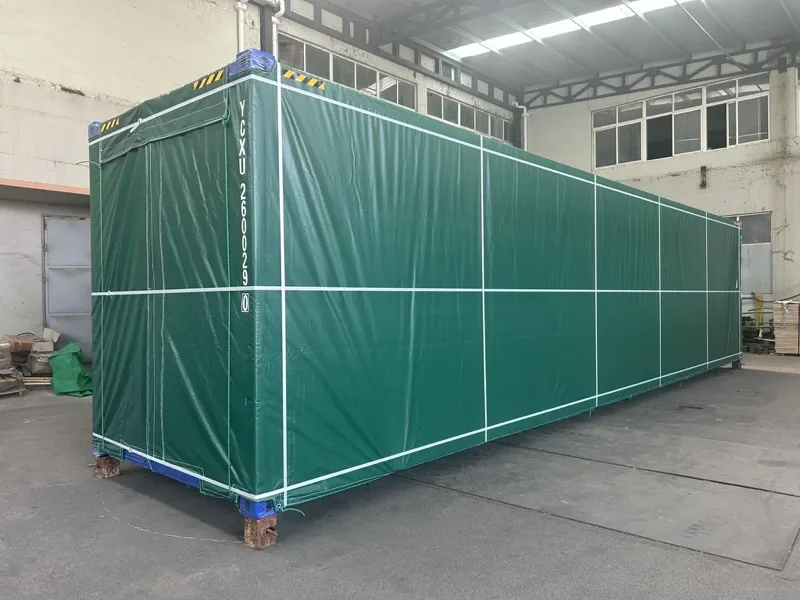
Start with the essentials.
Can we talk before we have drawings?
Yes. Share the intended use, dimensions, quantity, location and anything already decided. We can discuss the specification from the early planning stage.
Can modules be relocated or reused?
Modules can be configured for disassembly, relocation and reuse. Discuss the intended operating model when the layout and connections are developed.
What affects the quotation?
Dimensions, quantity, interior and exterior finishes, equipment, destination, transport arrangements and the required schedule all affect the quotation.
How are destination requirements addressed?
Share the project location and design requirements at the start. The module specification, technical information and delivery plan are coordinated around those requirements.
Tell us about your project.
Share your intended use, dimensions, quantity, destination and target schedule. Drawings are welcome, but you can also start with a brief.