

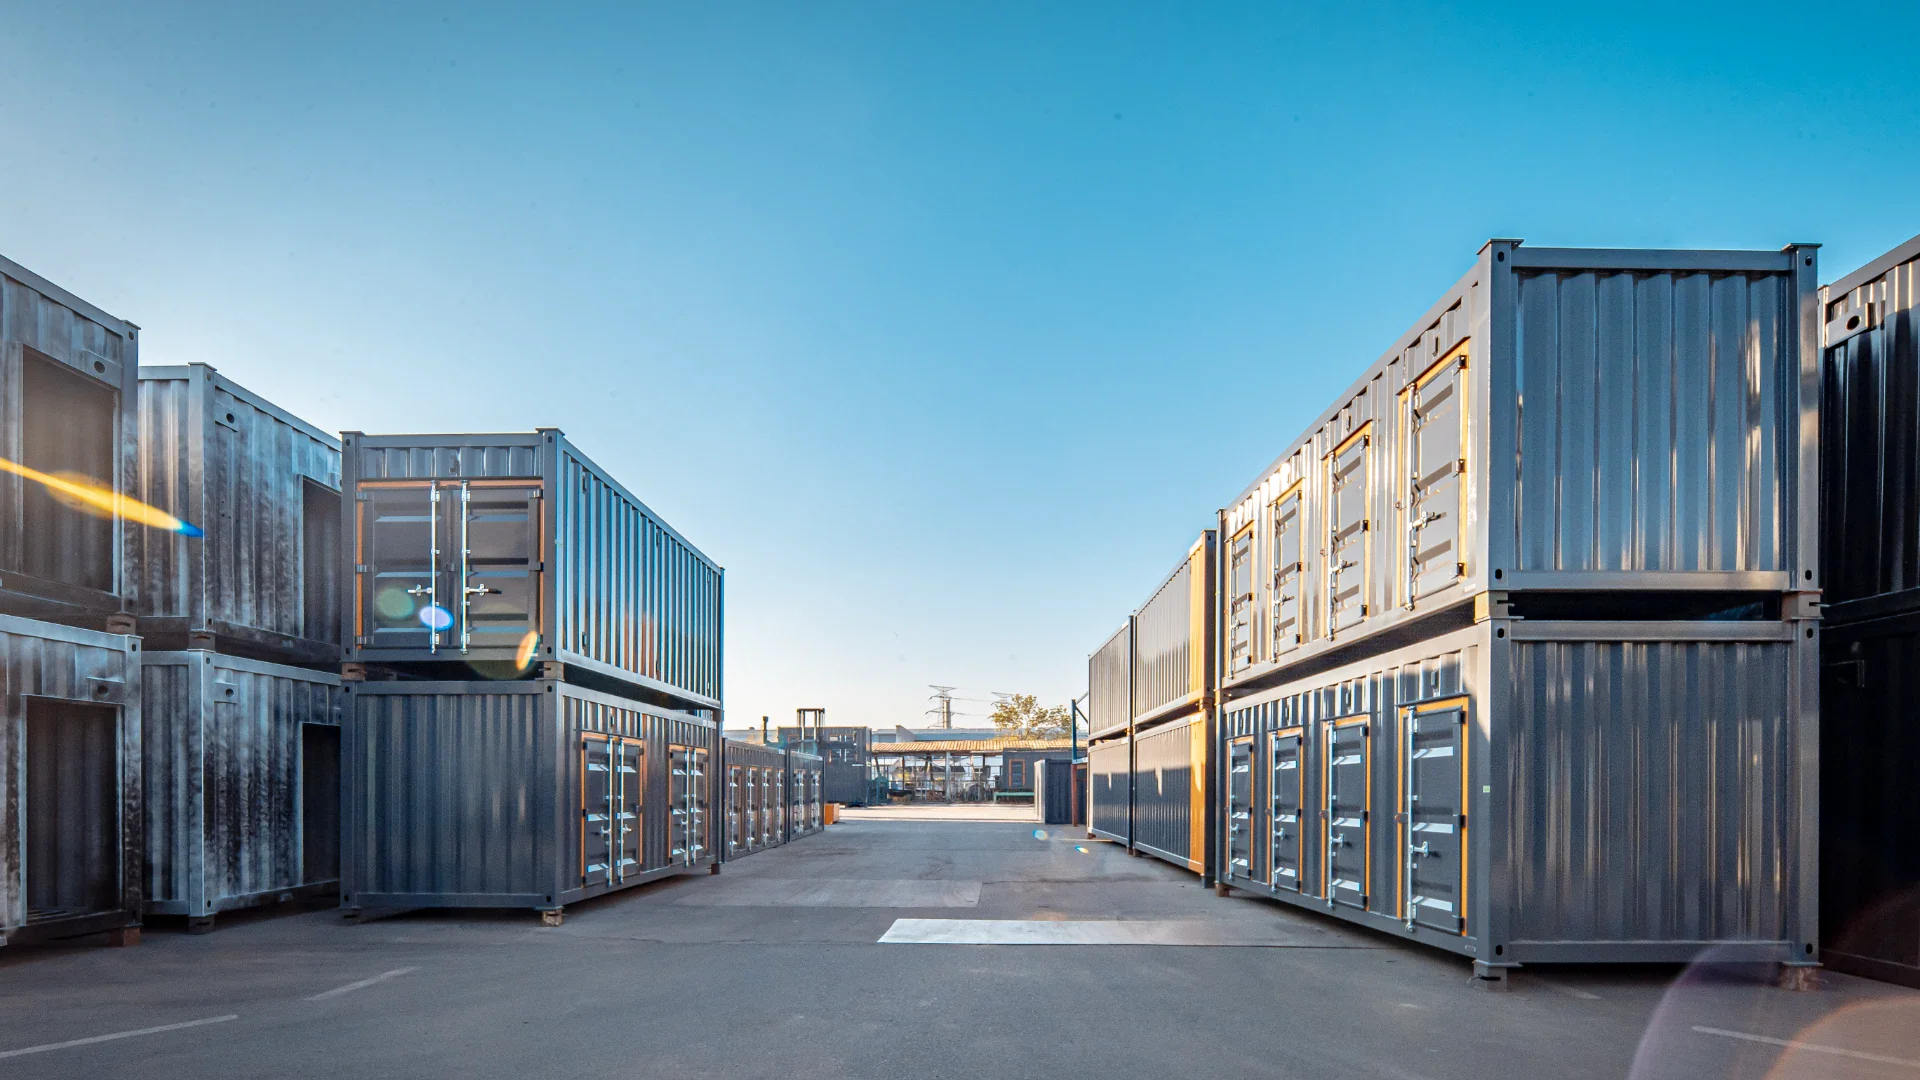
This sample shows the English blog format. It is a planning example, not a project quotation or a published customer case study.
A modular project starts with a clear brief: what the building needs to do, where it will be installed, and which work should be completed before it reaches the site. This sample article shows how to turn those questions into a useful first conversation.
1. Define the intended use
Start with the people who will use the space and the activities it needs to support. A guest room, a grandstand and a self-storage facility require different layouts, equipment and access arrangements.
- Purpose: describe the activity, such as accommodation, spectator seating or storage.
- Scale: share the number of rooms, modules or storage compartments you are considering.
- Operating model: explain whether the facility is permanent, seasonal or intended for relocation.
- Priorities: identify the decisions that matter most, including layout, finishes, budget and timing.
A useful brief explains the decisions already made and the questions still open.
Planning note for this demonstration article
2. Collect the site information
The project location affects the information needed for design and delivery. A short site description helps the discussion move from a general product enquiry to the requirements of a particular installation.
Location and environment
Include the country, city and site location. Note coastal exposure, cold-weather conditions or other environmental factors that should be discussed when selecting the building envelope.
Access and connections
Share available site plans, access information and the intended position of the modules. Include what is known about electricity, water supply and drainage, and mark unresolved details as “to be confirmed”.
3. Choose a factory completion level
The amount of work completed in the factory affects the work left at the destination. The following comparison summarises the three interior completion levels described on our technical page.
| Level | Factory scope | Work at the destination |
|---|---|---|
| Shell | Structural frame, exterior, openings and protective coating. | Insulation, interiors and building services. |
| Base-Fit | Shell, insulation, substrates and concealed piping and wiring. | Finishes, equipment, final connections and inspections. |
| Turnkey Interior | Interior finishes and room equipment, including the selected bathroom and lighting package. | Positioning, module connections, final utility connections and inspections. |
Read more about interior completion levels before choosing the division of work for your project.
4. Review the project in stages
- Initial brief: explain the use, scale, destination and preferred schedule.
- Concept and scope: review the proposed arrangement, specification and quotation.
- Shop drawings: confirm dimensions, openings, materials and the agreed details before manufacture.
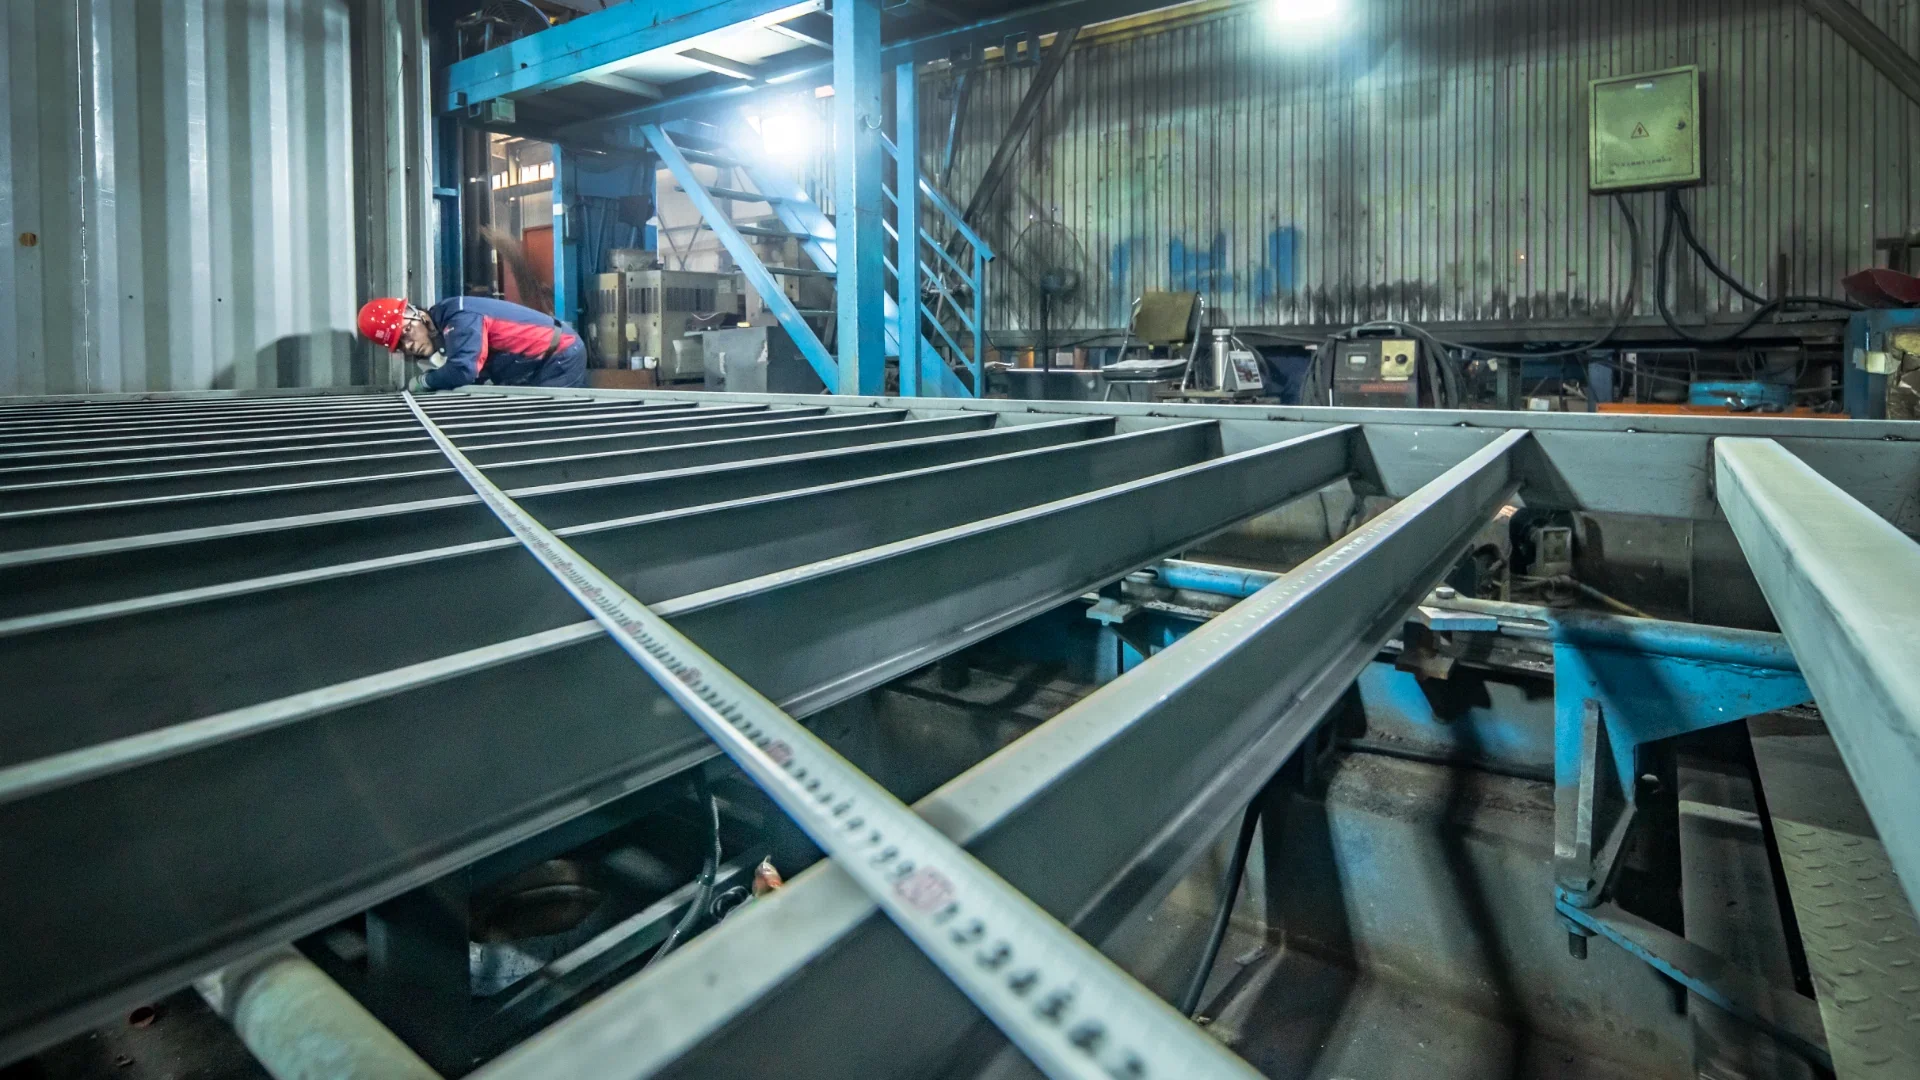
- Production and inspection: follow the manufacturing stages and relevant quality records.
- Delivery planning: coordinate shipping, arrival and the work required at the project site.
The manufacturing process guide explains this sequence, while the materials and inspection section describes the factory inspection stages.
5. Prepare a short project brief
What to include in your first enquiry
- Project name and intended use
- Destination country, city and site information
- Approximate dimensions and quantity
- Preferred layout and completion level
- Target schedule and known site constraints
- Drawings, sketches, a bill of quantities or reference images
You do not need to resolve every detail before starting a discussion. Separate confirmed requirements from open questions so the next step is clear.
6. Common planning questions
Do I need finished drawings to get started?
No. A description of the intended use, location and approximate scale provides a starting point. Existing drawings and reference images help when they are available.
Should I enter area in square metres or square feet?
State the unit next to every measurement. When sharing several files, use consistent units and identify any drawings that use a different system.
What should I do when a requirement is still unknown?
Label it clearly as “to be confirmed”. That is more useful than entering a guessed value that could later be mistaken for an agreed requirement.
Start with your project brief
Explore custom modular solutions, or send your drawings and project details to begin a discussion.
Have a container project in mind?
Send us your drawings, dimensions or a short brief. Our team will review your requirements and help develop a manufacturable solution.
Request a Quote