

Technology & Quality
Container Building Engineering, Specifications & Quality Control
From certified welding and UT inspection to water-tightness testing — the technical data architects, engineers and developers need to evaluate our container modules.
Engineering
4 Engineering Essentials for Your Project
Structure, foundation, fire safety and ancillary steelwork — organized for your local engineer and permitting process.
Structural design
Wind, snow and seismic loads are calculated for your site, designed with reference to local codes (e.g. ASCE 7, Eurocode, AS/NZS). Drawings and calculations are provided for review by your local engineer of record.
Foundation connections
Anchored to a foundation, not just placed on it. Column bases and high-strength bolts transfer gravity and seismic loads to the foundation.
Fire safety
Fire-rated materials and assemblies are specified to meet your project's fire requirements.
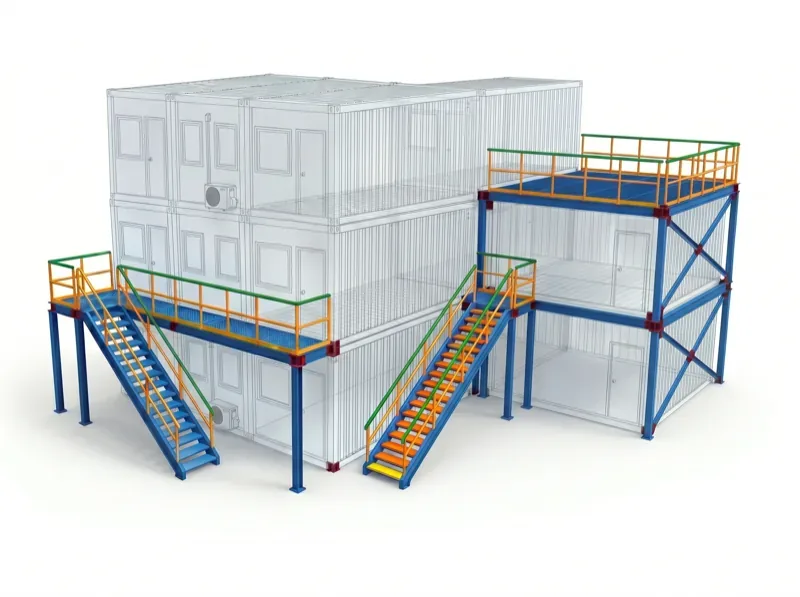
Ancillary steelwork
External stairs, walkways, balconies and grandstand structures are fabricated in the same factory and bolted on site.
Materials & Inspection
Traceable Quality: From Mill Certificate to Inspection Report
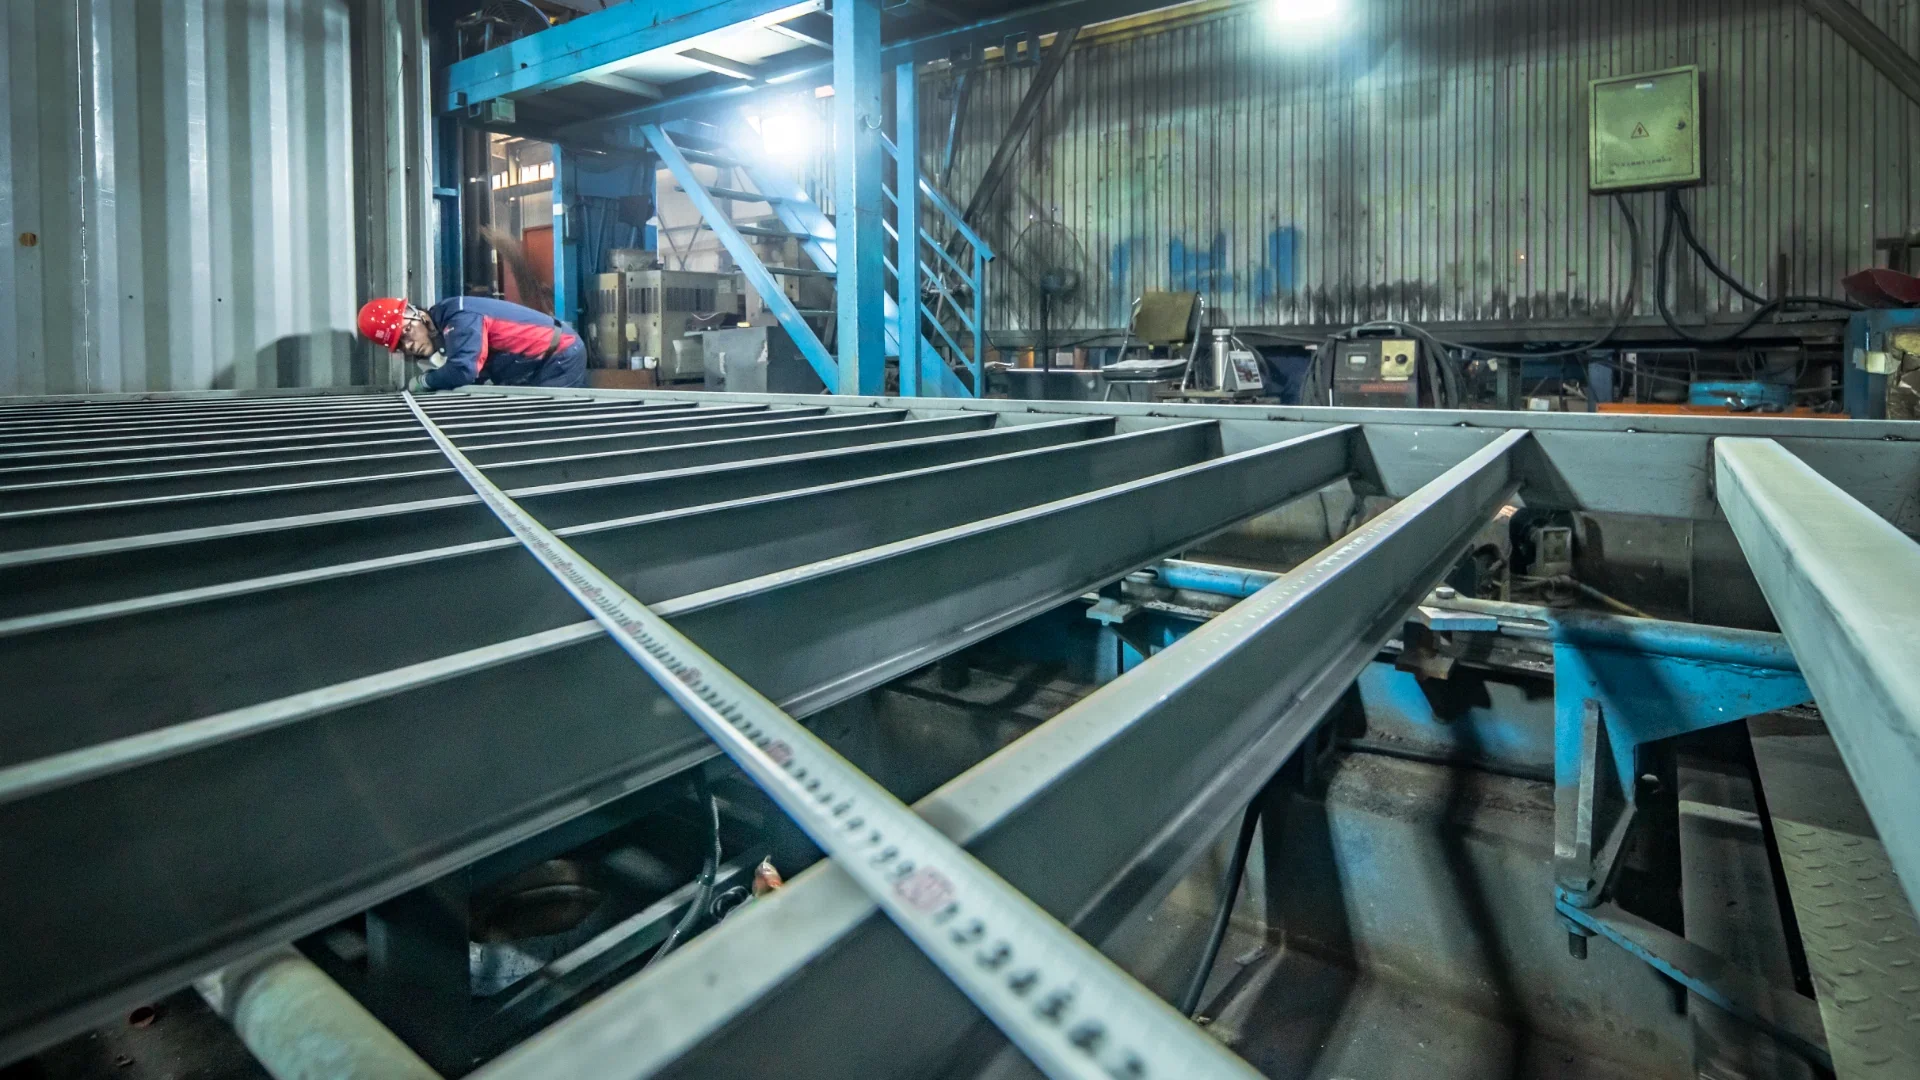
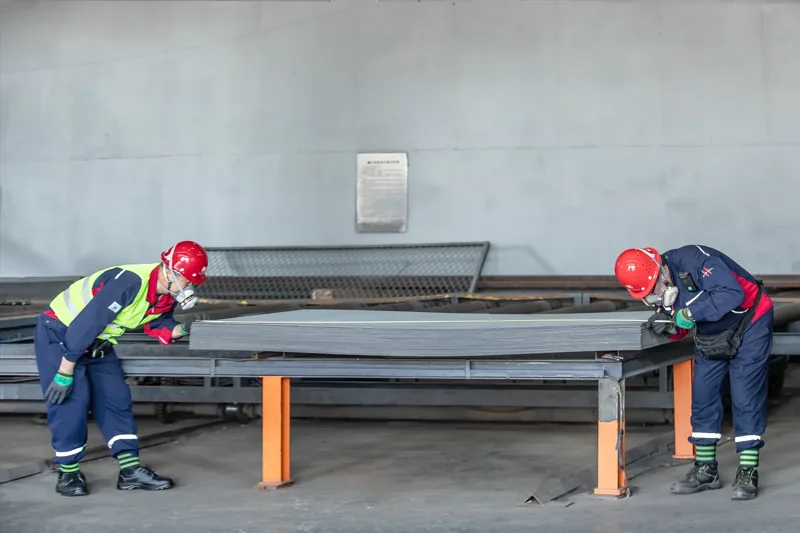
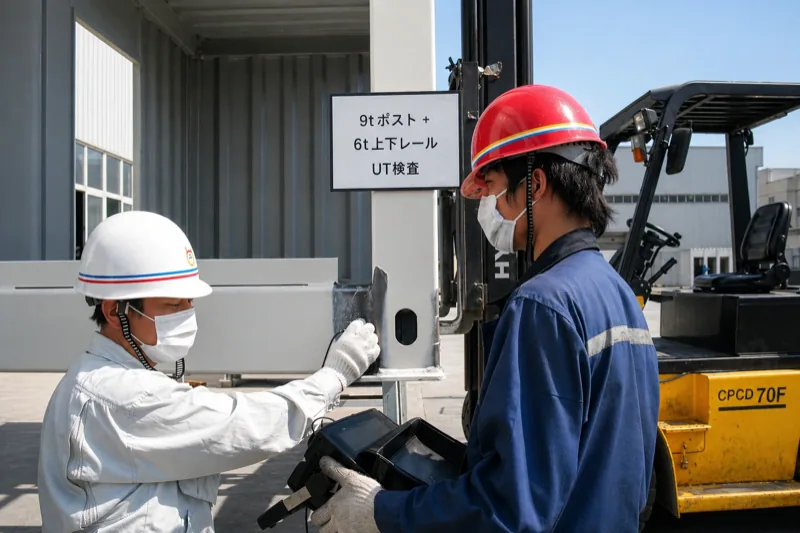
Every structural member is traceable — from material certificates and receiving inspection to weld testing and final records, managed per project.
View steel grades and documentation
| Steel | Typical use | Standard |
|---|---|---|
| Q355B | Main frame (columns, beams) | GB/T 1591 |
| Corten (weathering steel) | Corrugated walls, roof | — |
| ASTM grades (A36 / A572 etc.) | On request | ASTM |
Mill certificates available for all structural steel. Inspection reports issued per project.
Manufacturing & Quality Control
15 Controlled Steps from Drawing Approval to Shipment
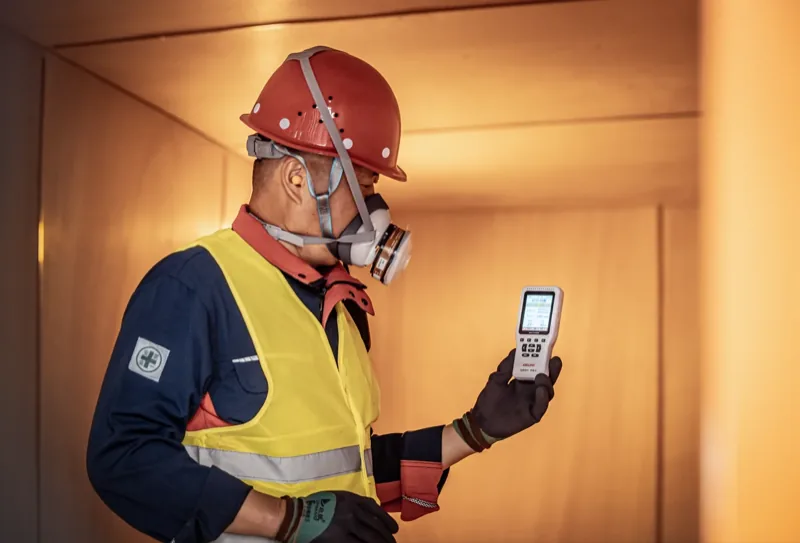
Six phases bring UT, water-tightness, VOC testing and shipment release into a clear manufacturing sequence.
Drawing review & approval
Before production
Material receiving
Step 01
Fabrication & welding
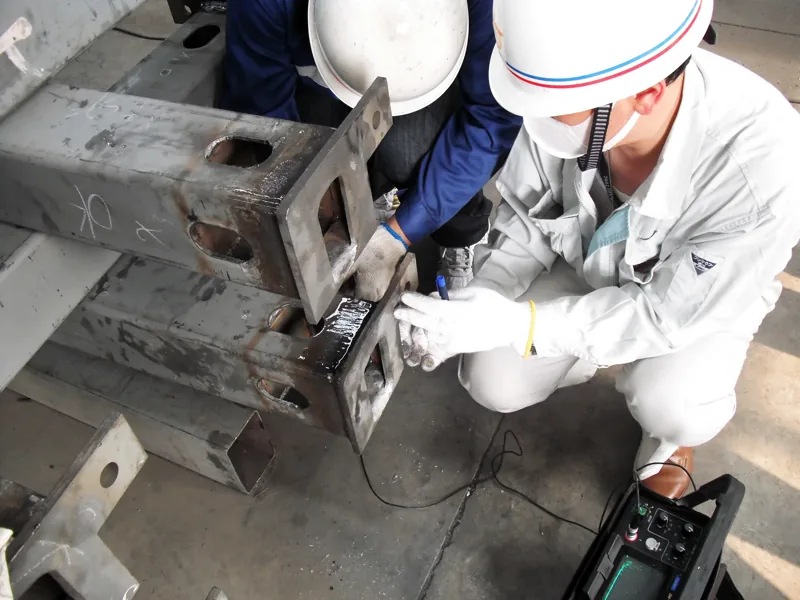
Steps 02–06
Weld testing & coating
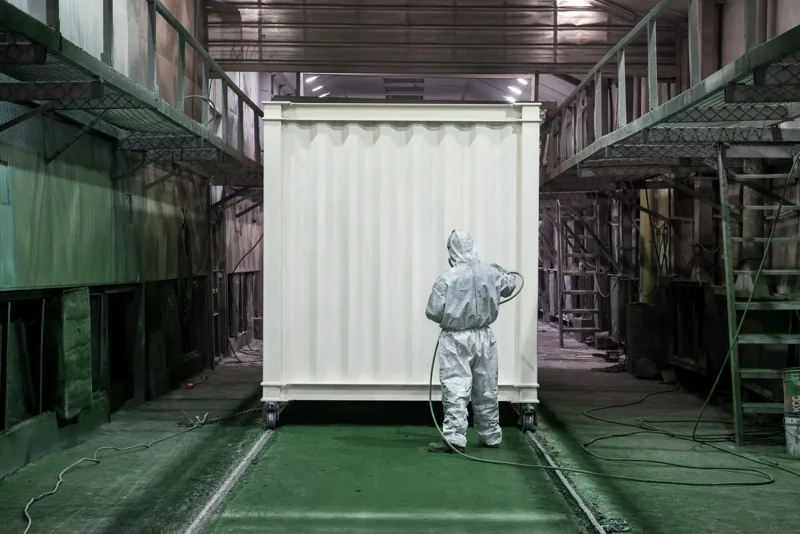
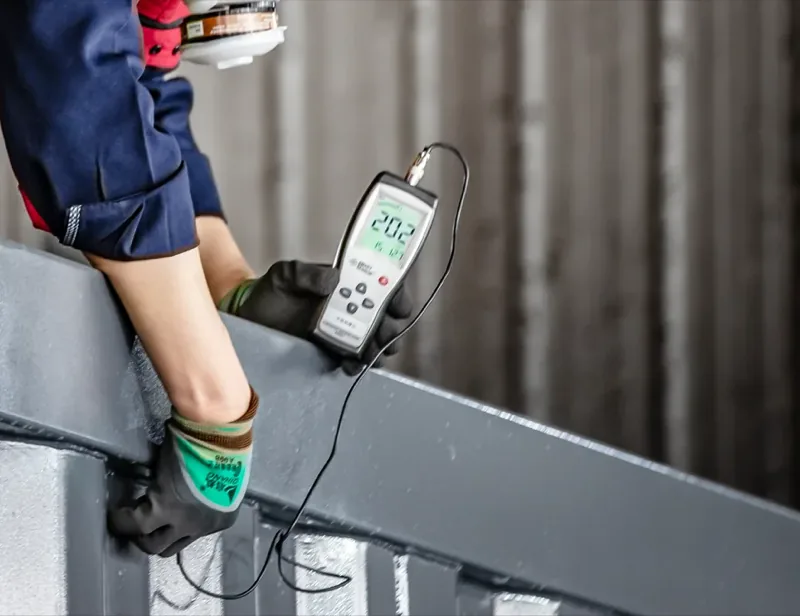
Steps 07–10
Water-tightness & interiors
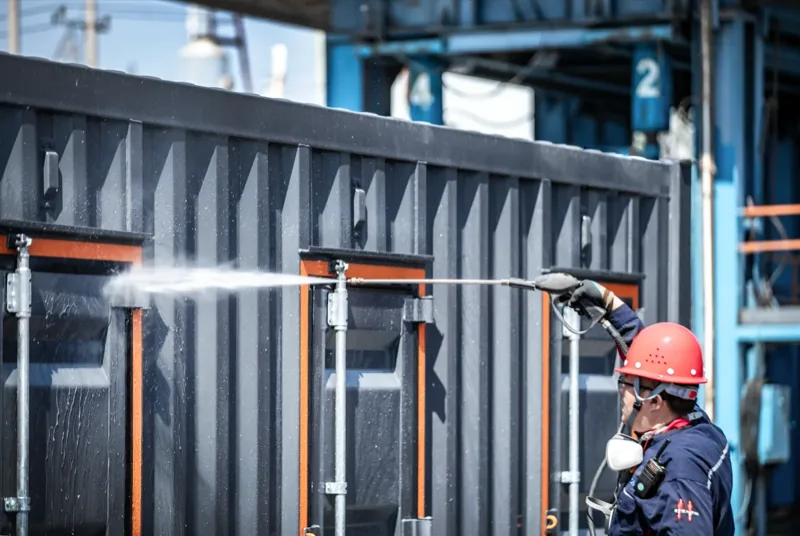
Steps 11–13
Final inspection & shipment
Steps 14–15
View all 15 steps and quality-control details
Before production: shop drawing review & approval
After order confirmation, we review the design drawings and specification, prepare clarification questions and submit shop drawings. Review the dimensions, openings, specification and materials. Manufacture begins after your approval. Requested changes are incorporated and returned for review.
| Phase | Responsibility | Inspection | Records | Applicable criteria |
|---|---|---|---|---|
| 0 Drawing review & approval | Sales & design | Clarifications and shop drawing approval | Design drawings, specification, clarification records and programme | Design drawings & specification |
| 1 Material receiving | Materials & quality assurance | Receiving inspection | Mill certificates and material delivery list | Internal material-control procedures & inspection criteria |
| 2 Fabrication & welding | Production (welding supervisors and welders) | Assembly inspection | Assembly inspection records | Welding procedures, fabrication instructions & shop drawings |
| 3 Weld testing & coating | Quality assurance (UT and product inspection supervisors) | Visual, non-destructive and coating inspections | NDT reports, visual and coating inspection records | NDT criteria & coating procedures |
| 4 Water-tightness & interiors | Production & quality assurance | Water-tightness, formaldehyde & VOC testing | Test and measurement results | Internal standards & project specification |
| 5 Final inspection & shipment | Quality assurance | Product inspection, witness inspection and dispatch inspection | Product inspection reports, witness records, packing & dispatch lists | Inspection criteria & packing/dispatch procedures |
When an inspection does not passNonconformity report → corrective action → re-inspection. Shop drawings that are not approved are revised and submitted again.
Standard Sizes
Standard Container Building Dimensions
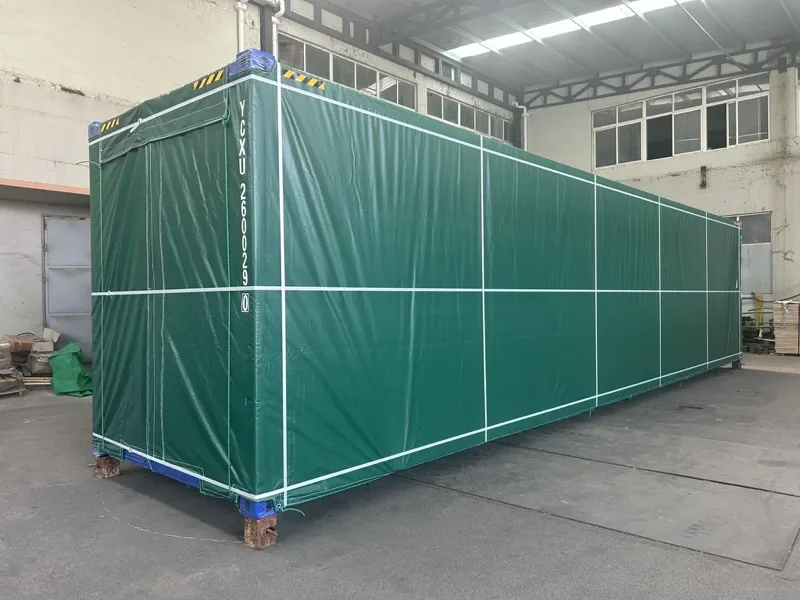
Standard 20ft and 40ft high-cube formats, with additional lengths and custom sizes available.
20 FT HIGH CUBE
Approx. 14.8 m² (159 sq ft)40 FT HIGH CUBE
Approx. 29.7 m² (320 sq ft)Internal dimensions depend on insulation and interior specification and are shown on project drawings. Floor areas are approximate external footprints.
Interior Levels
Choose Your Level of Factory Completion
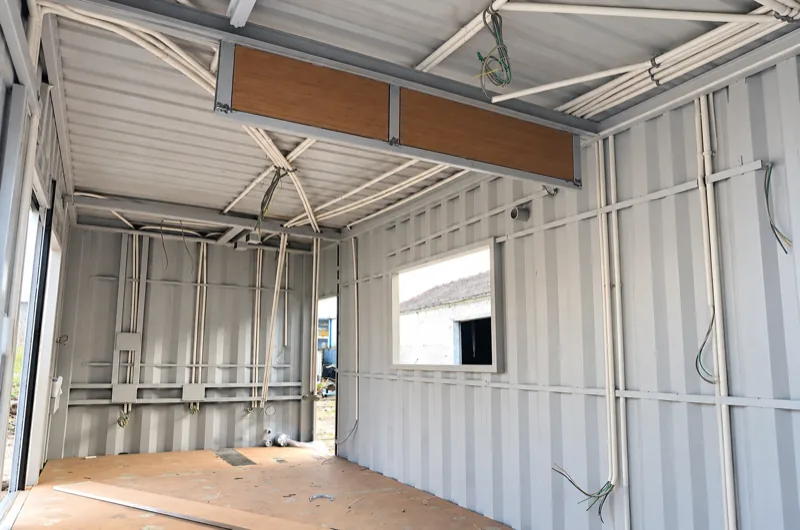
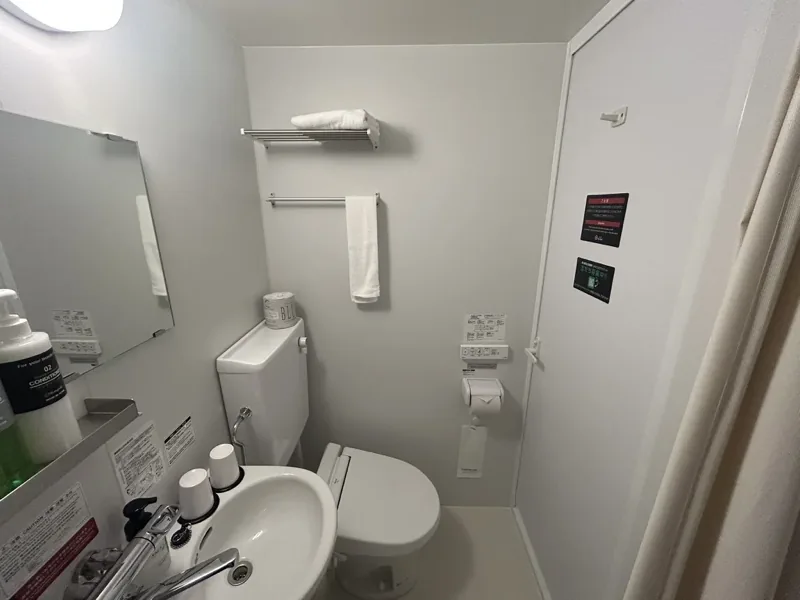
Choose Shell, Base-Fit or Turnkey according to the work planned locally. Final electrical and plumbing connections are made on site by locally licensed trades.
Shell
Structure and exterior completed in the factory; suited to projects with locally designed interiors.
Base-Fit
Factory-installed insulation, substrates and concealed service routes, with finishes completed locally.
Turnkey
Factory-completed finishes and equipment, suited to repeated room layouts such as hotel accommodation.
Example wall build-up: total approx. 95 mm (3¾ inch). Materials and thicknesses vary with the project specification.
Certifications
Certifications & Compliance
Our manufacturing is backed by recognized welding and classification society certifications, with full documentation for every project.
AWS-certified welding
Classification society certified (LR · KR · BV · RS · ABS · CCS)
CSC plate on every container
Project inspection dossier: mill certs, UT, coating and final inspection reports
Construction Methods
Modular vs. Conventional Construction
| Comparison | Yustellar Modular | Stick-built (timber frame) | Concrete / masonry |
|---|---|---|---|
| Programme | Factory manufacture and foundation work can proceed in parallel | Sequential construction on site | Sequential construction on site; curing time required |
| Site work | Mainly positioning and service connections | All stages on site | All stages on site |
| Structure | Steel frame | Timber frame | Reinforced concrete / masonry |
| Relocation & reuse | Possible when planned into the design | Difficult | Difficult |
| Site waste | Easier to limit | Moderate | Higher |
General comparison. Site duration depends on project scale, specification and installation conditions. Factory manufacture and permitting are separate parts of the programme.
Questions
Technical & Project FAQ
How many stories can you stack?
Are the modules the same size as ISO shipping containers?
Which finish level should I choose?
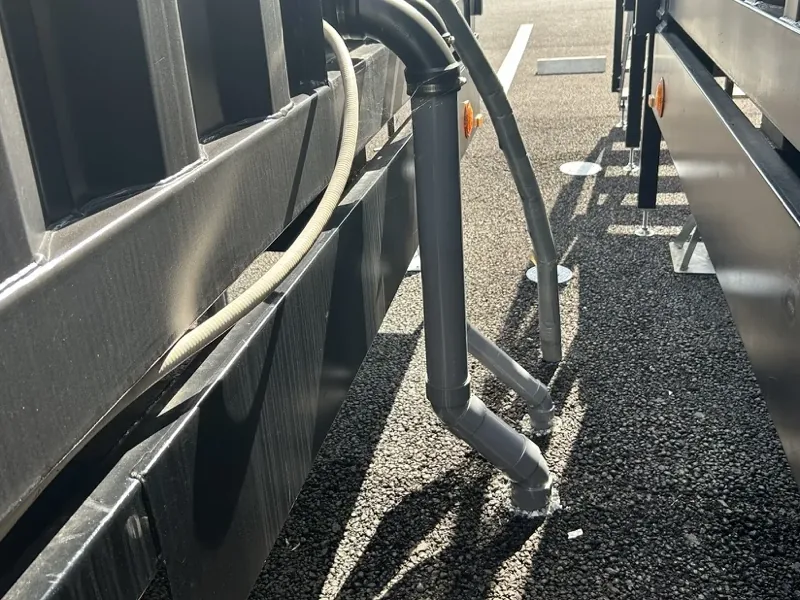
How are plumbing and electrical handled?
How long do the buildings last?
Can you support local permitting?
Can you build for coastal or cold climates?
What are your shipping terms?
Is there a minimum order?
Do you provide grandstand design load data?
Request Technical Documents
Standard module drawings, sample structural calculations and certification documents — available for your design review. No drawings yet? We can still help.